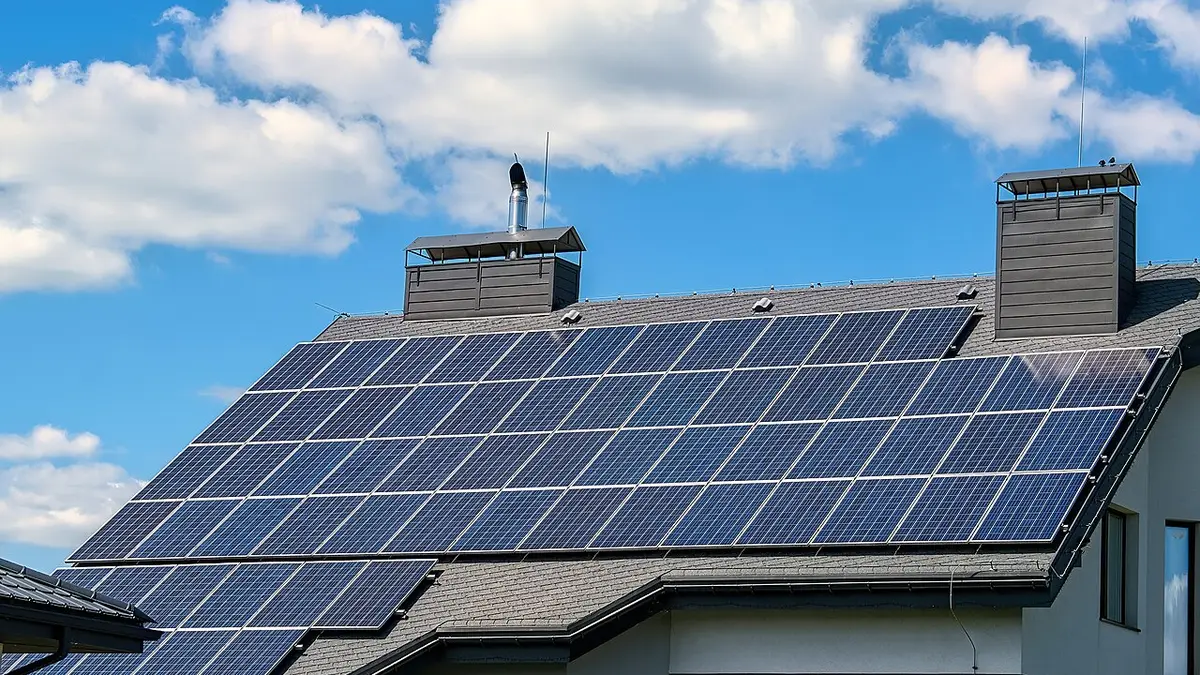

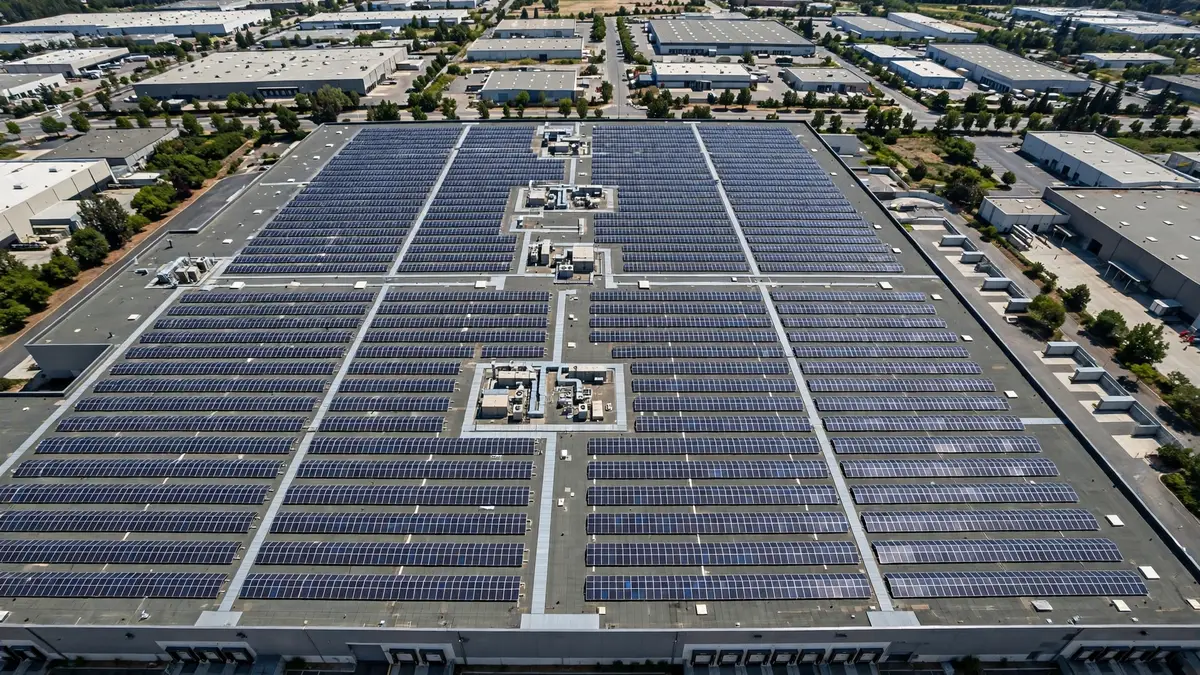
A 100 kW commercial solar system needs roughly 7,000 to 10,000 square feet of roof, or about 220 to 250 modern panels. This guide works through the panel count, the watts-per-square-foot math, the setbacks that eat roof area, and the layout rules that separate a clean design from a cramped one.
- A 100 kW DC system uses roughly 220 to 250 panels at today’s 400 to 455-watt ratings.
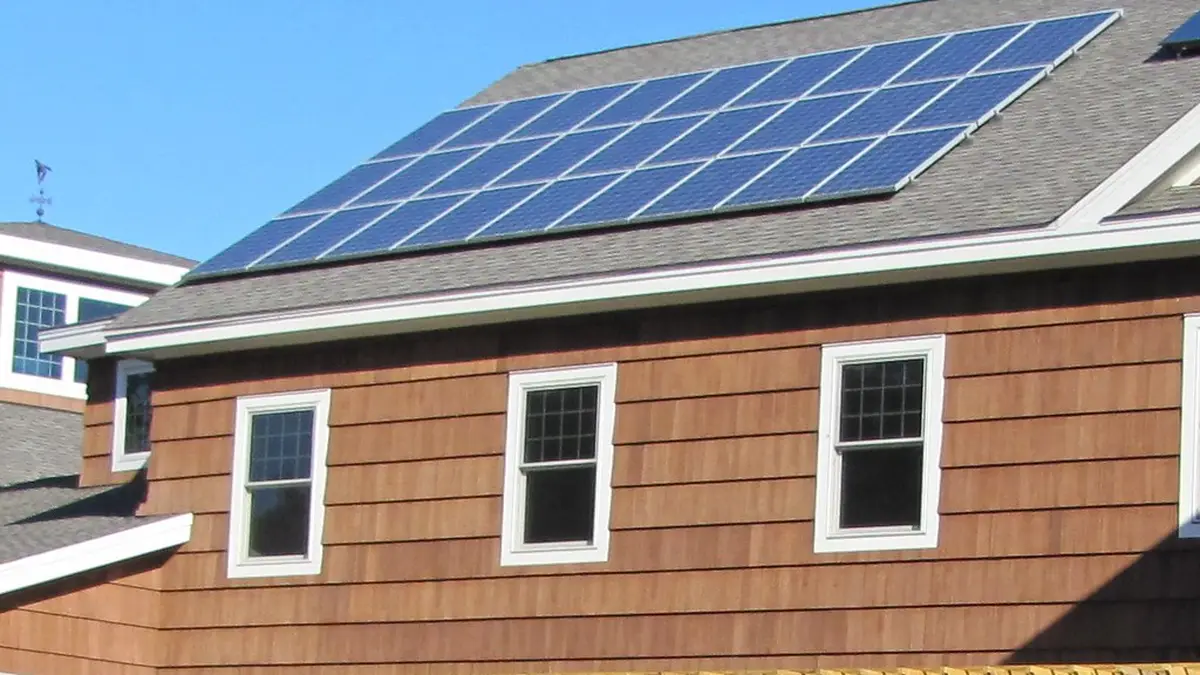
- Plan on 7,000 to 10,000 sq ft of roof for a flat-roof ballasted layout, less for a flush-mounted tilted roof.
- Fire setbacks, walkways, and existing equipment typically consume 20 to 40 percent of a commercial roof.
- Panel wattage matters for space: higher-wattage panels fit more capacity into the same footprint.
- A structural review and a shade analysis should precede any layout commitment.
The Panel Count Behind 100 kW
A 100 kW system is 100,000 watts of DC panel capacity. Divide by the panel wattage to get the count. With 450-watt panels, the current commercial sweet spot, the math is 100,000 divided by 450, or about 222 panels. With 400-watt panels it is 250 panels; with 550-watt large-format panels it drops to about 182. Developers in 2026 generally specify 440 to 550-watt modules for commercial rooftops, so most 100 kW designs land between 185 and 230 panels.
Each commercial panel is roughly 7.5 by 3.5 feet, about 26 to 28 square feet of glass. Multiply 222 panels by 27 square feet and the panels alone cover about 6,000 square feet. But panels are not tiles; they need gaps for maintenance access, row spacing to avoid self-shading, and mounting hardware. The glass area is the floor of the space requirement, never the ceiling. Our panel wattage guide explains what those wattage ratings mean for real roofs, and the commercial cost guide puts the typical 100 kW project at $170,000 to $255,000 before incentives.
Watts Per Square Foot: The Space Math
Commercial designers use watts per square foot of roof to estimate capacity quickly. A flush-mounted array on a tilted roof, panels parallel to the roof surface, achieves 15 to 18 watts per square foot because there is no inter-row shading to manage. A ballasted flat-roof system with tilted rows needs spacing between rows so each row does not shade the next, dropping the figure to roughly 10 to 12 watts per square foot.
| Mounting style | Watts per sq ft | Roof needed for 100 kW | Typical use case |
|---|---|---|---|
| Flush mount, tilted roof | 15 to 18 | 5,500 to 6,700 sq ft | Sloped commercial roofs |
| Ballasted, 10-degree tilt | 10 to 12 | 8,300 to 10,000 sq ft | Flat roofs, most common |
| Ballasted, low tilt (5 degrees) | 12 to 14 | 7,100 to 8,300 sq ft | Flat roofs, max density |
The low-tilt option squeezes more watts per square foot but produces slightly less per panel and accumulates soiling faster, since rain does not wash shallow-tilted panels well. Most designers settle near 10 degrees as the compromise. Either way, the honest planning figure for a flat commercial roof is 8,000 to 10,000 square feet for 100 kW, and anyone promising far less should show you the shading study that justifies it.
Setbacks and Obstructions That Shrink Roofs
Gross roof square footage is a fantasy number. Fire codes in most jurisdictions require perimeter setbacks and access pathways, commonly 3 to 6 feet around roof edges and dedicated walkways to skylights and hatches. On a 10,000 sq ft roof, setbacks alone can remove 1,500 to 2,500 square feet from the buildable area. Then come the obstructions: HVAC units, exhaust fans, plumbing vents, skylights, and parapet walls, each with its own clearance zone.
A realistic derate is 20 to 40 percent of gross roof area lost to setbacks and equipment. That is why a 12,000 sq ft roof is a more comfortable host for 100 kW than a 9,000 sq ft roof, even though the raw math suggests 9,000 should suffice. During site assessment, the designer produces a shade and obstruction map, and the usable rectangles that remain are where the array actually goes. If the usable area falls short, the options are higher-wattage panels, a smaller system, or a ground-mount or carport supplement. Our warehouse solar guide shows how larger roofs handle this at scale.
How Roof Type Changes the Layout
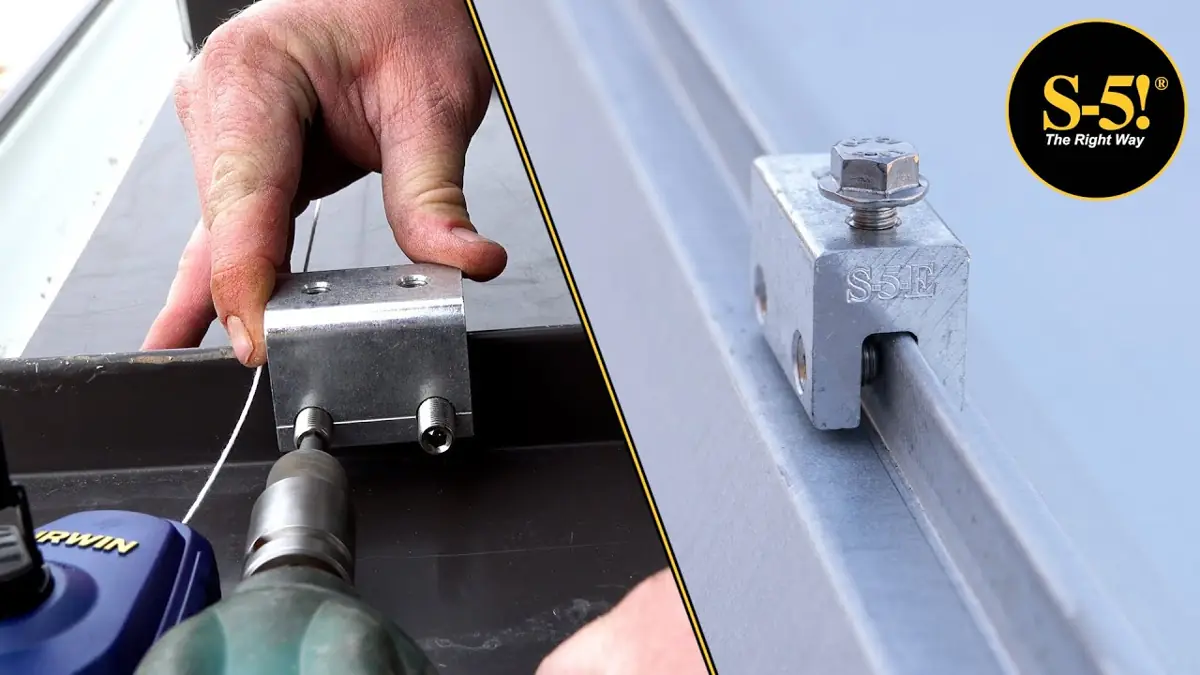
Standing-seam metal roofs are the easiest commercial surface: clamps grip the seams with no penetrations, panels mount flush, and the layout follows the roof planes with minimal fuss. Membrane roofs (TPO, EPDM, PVC) use ballasted racking that sits on protective pads, with penetrations only where required for wire runs and equipment. Ballast adds 3 to 6 pounds per square foot, which the structural review must bless.
Older built-up or modified-bitumen roofs need the most care, since the membrane’s remaining life must exceed the array’s 25-year horizon or the economics collapse under a future removal and reinstall. Tilted roofs of any material generally need less total area than flat roofs, as the table above shows, but their usable area is broken into planes by ridges and valleys, which complicates the layout. Whatever the surface, keep a 3-foot-wide maintenance walkway to every major equipment zone; installers who skip access paths create systems that cannot be serviced without walking on panels.
What 100 kW Actually Produces
Space is only half the question; output is the other half. A 100 kW DC system in a decent US solar location produces roughly 130,000 to 160,000 kWh per year, or 1,300 to 1,600 kWh per kW of capacity. The range reflects geography: the Desert Southwest sits at the top, the Northeast and Pacific Northwest at the bottom, with most of the country in between. System losses from soiling, wiring, inverter efficiency, and temperature are already baked into those figures.
Translate that to money. At a 13-cent commercial rate, 145,000 kWh per year offsets about $18,850 in annual electricity cost. Against a typical net system cost of $85,000 to $130,000 after the 30 percent credit and depreciation, the energy value alone supports paybacks in the 5 to 7 year range for daytime-heavy businesses, before demand-charge savings. Confirm production estimates with the developer’s PV modeling report, which should cite the weather dataset and loss assumptions used. The Department of Energy publishes business solar resources that explain these performance metrics.
Planning Checklist Before You Commit
Work through this sequence before signing anything. One, pull 12 months of bills and confirm the load justifies 100 kW; utilities generally cap systems near 100 to 120 percent of historical usage. Two, commission a structural review and a roof condition survey with core samples. Three, get a shade analysis covering the full year, including future shading from planned construction next door. Four, ask the designer for the layout drawing with setbacks, walkways, and equipment zones marked, and check that maintenance access is real, not theoretical.
Five, confirm interconnection capacity with the utility early, because a 100 kW system can trigger a system-impact study in some territories. Six, compare at least two layouts on watts per square foot and first-year production per dollar of net cost. A denser layout is not better if it shades itself into lower output. Get these six right and the roof stops being a constraint and starts being the asset it should be.
Can I fit 100 kW on a 5,000 sq ft roof?
Almost certainly not with standard layouts. Even dense flush-mount designs need 5,500 to 6,700 sq ft of clear roof, and setbacks usually push the requirement higher. You would need an exceptionally clear roof and high-wattage panels, or a supplemental ground or carport array.
How many inverters does a 100 kW system need?
Typically two to four three-phase string inverters in the 25 to 50 kW range each, or a larger central inverter. The designer chooses based on roof layout, shading zones, and monitoring granularity. Microinverters are rarely economical at this scale.
Does a 100 kW system need a utility study?
Sometimes. Many utilities fast-track systems under 100 kW AC, while others study anything above 25 or 50 kW depending on the feeder. Ask the utility or your developer about the interconnection queue before committing to a timeline.
How heavy is a 100 kW rooftop system?
Ballasted flat-roof systems add roughly 3 to 6 pounds per square foot including panels, racking, and ballast. A structural engineer verifies the roof can carry it; most modern commercial roofs can.
What roof direction is best for the array?
True south at a tilt near your latitude maximizes annual production, but flat commercial roofs often use east-west orientations to fit more capacity. The production difference is typically 10 to 15 percent, which density sometimes outweighs.
Ready to compare real solar prices?
Get free, no-pressure quotes from vetted local installers and see what solar costs for your roof.